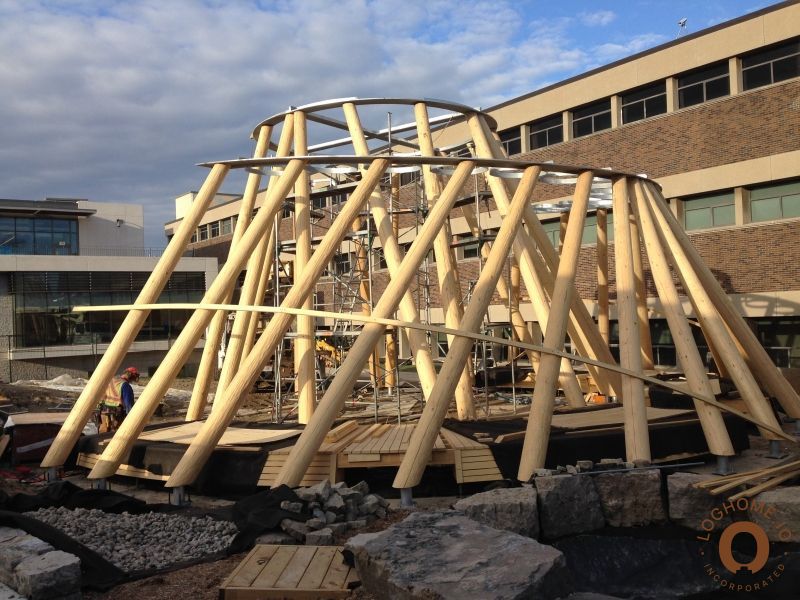
Architectural Timber Construction at Mohawk College
This remarkable timber structure demonstrates how natural wood can be used to create distinctive architectural forms beyond conventional log homes and cabins.
The structure features an arrangement of inclined timber members supporting curved upper sections, creating an open architectural framework with an impressive sense of scale.
The timber components were manufactured using industrial robotics, demonstrating the possibilities of combining traditional wood construction with modern automated production technology.
Robotic Manufacturing for Complex Timber Geometry
Architectural structures involving angled timber members and non-standard connections present interesting manufacturing challenges. Unlike conventional straight walls, these designs require individual components to fit together at different orientations.
Robotic machining provides the flexibility to manufacture timber components for unusual architectural shapes and connection geometries. This expands the possibilities of solid timber construction beyond traditional rectangular building layouts.
Projects such as this illustrate the potential applications of robotic timber manufacturing for architects, structural designers, and professional construction companies.