The Same Problem. Three Different Solutions.
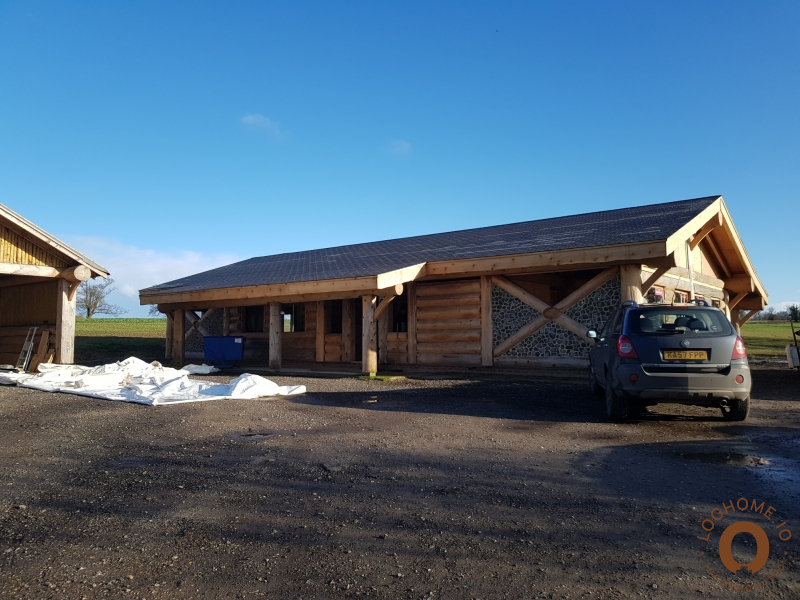
The Same Problem. Three Different Solutions.
Trees do not grow to a standard diameter or profile. If you want to build a wall from those logs, you have to deal with those differences somehow.
Milled construction removes much of the variation. Traditional handcrafted construction works with it manually. Eze-Panel measures it and works with it digitally.
That is the basic difference.
Milled Log Homes
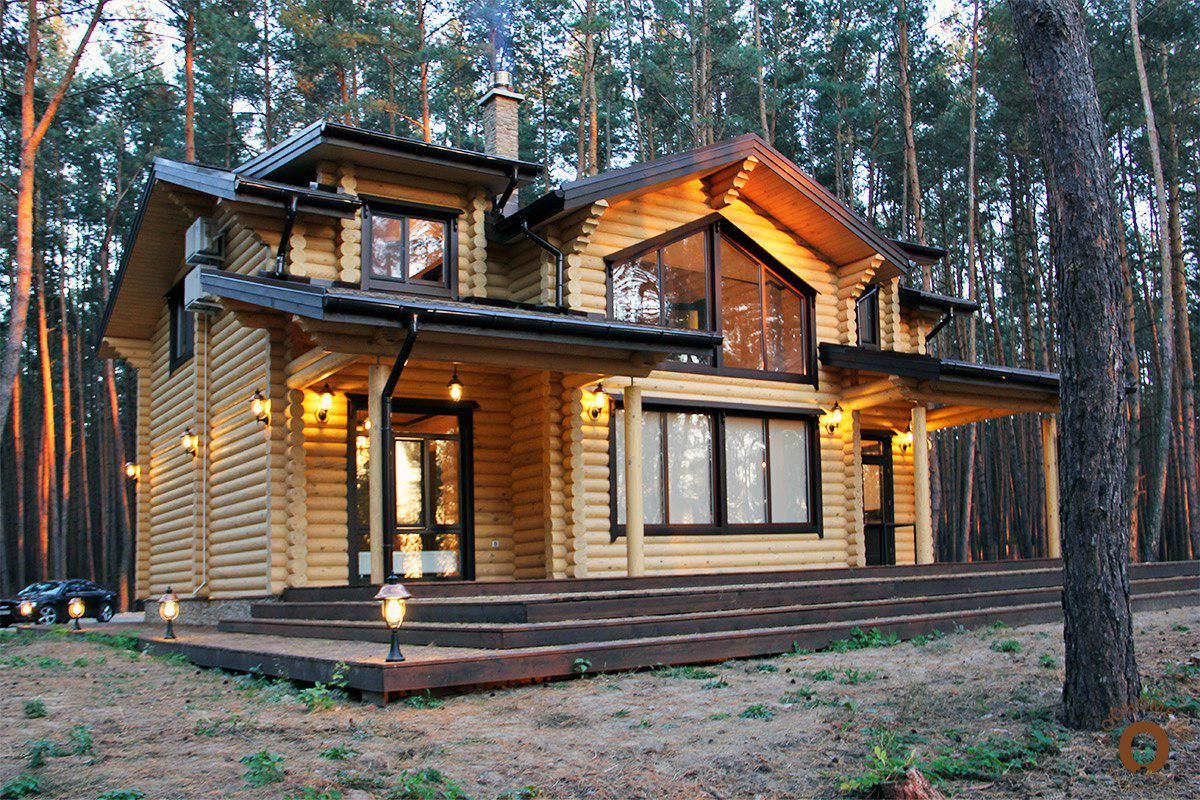
Milled Log Homes
Milled-log construction starts by making the logs predictable. Timber is machined into a standardized profile with controlled dimensions and repeatable connection geometry.
This is a proven and efficient way to manufacture log buildings. The trade-off is straightforward: much of the natural variation is removed to create a standardized building component.
The result is efficient production and predictable components, but it is a fundamentally different approach from building with the individual shape of each tree.
Traditional Handcrafted Log Homes
Traditional Handcrafted Log Homes
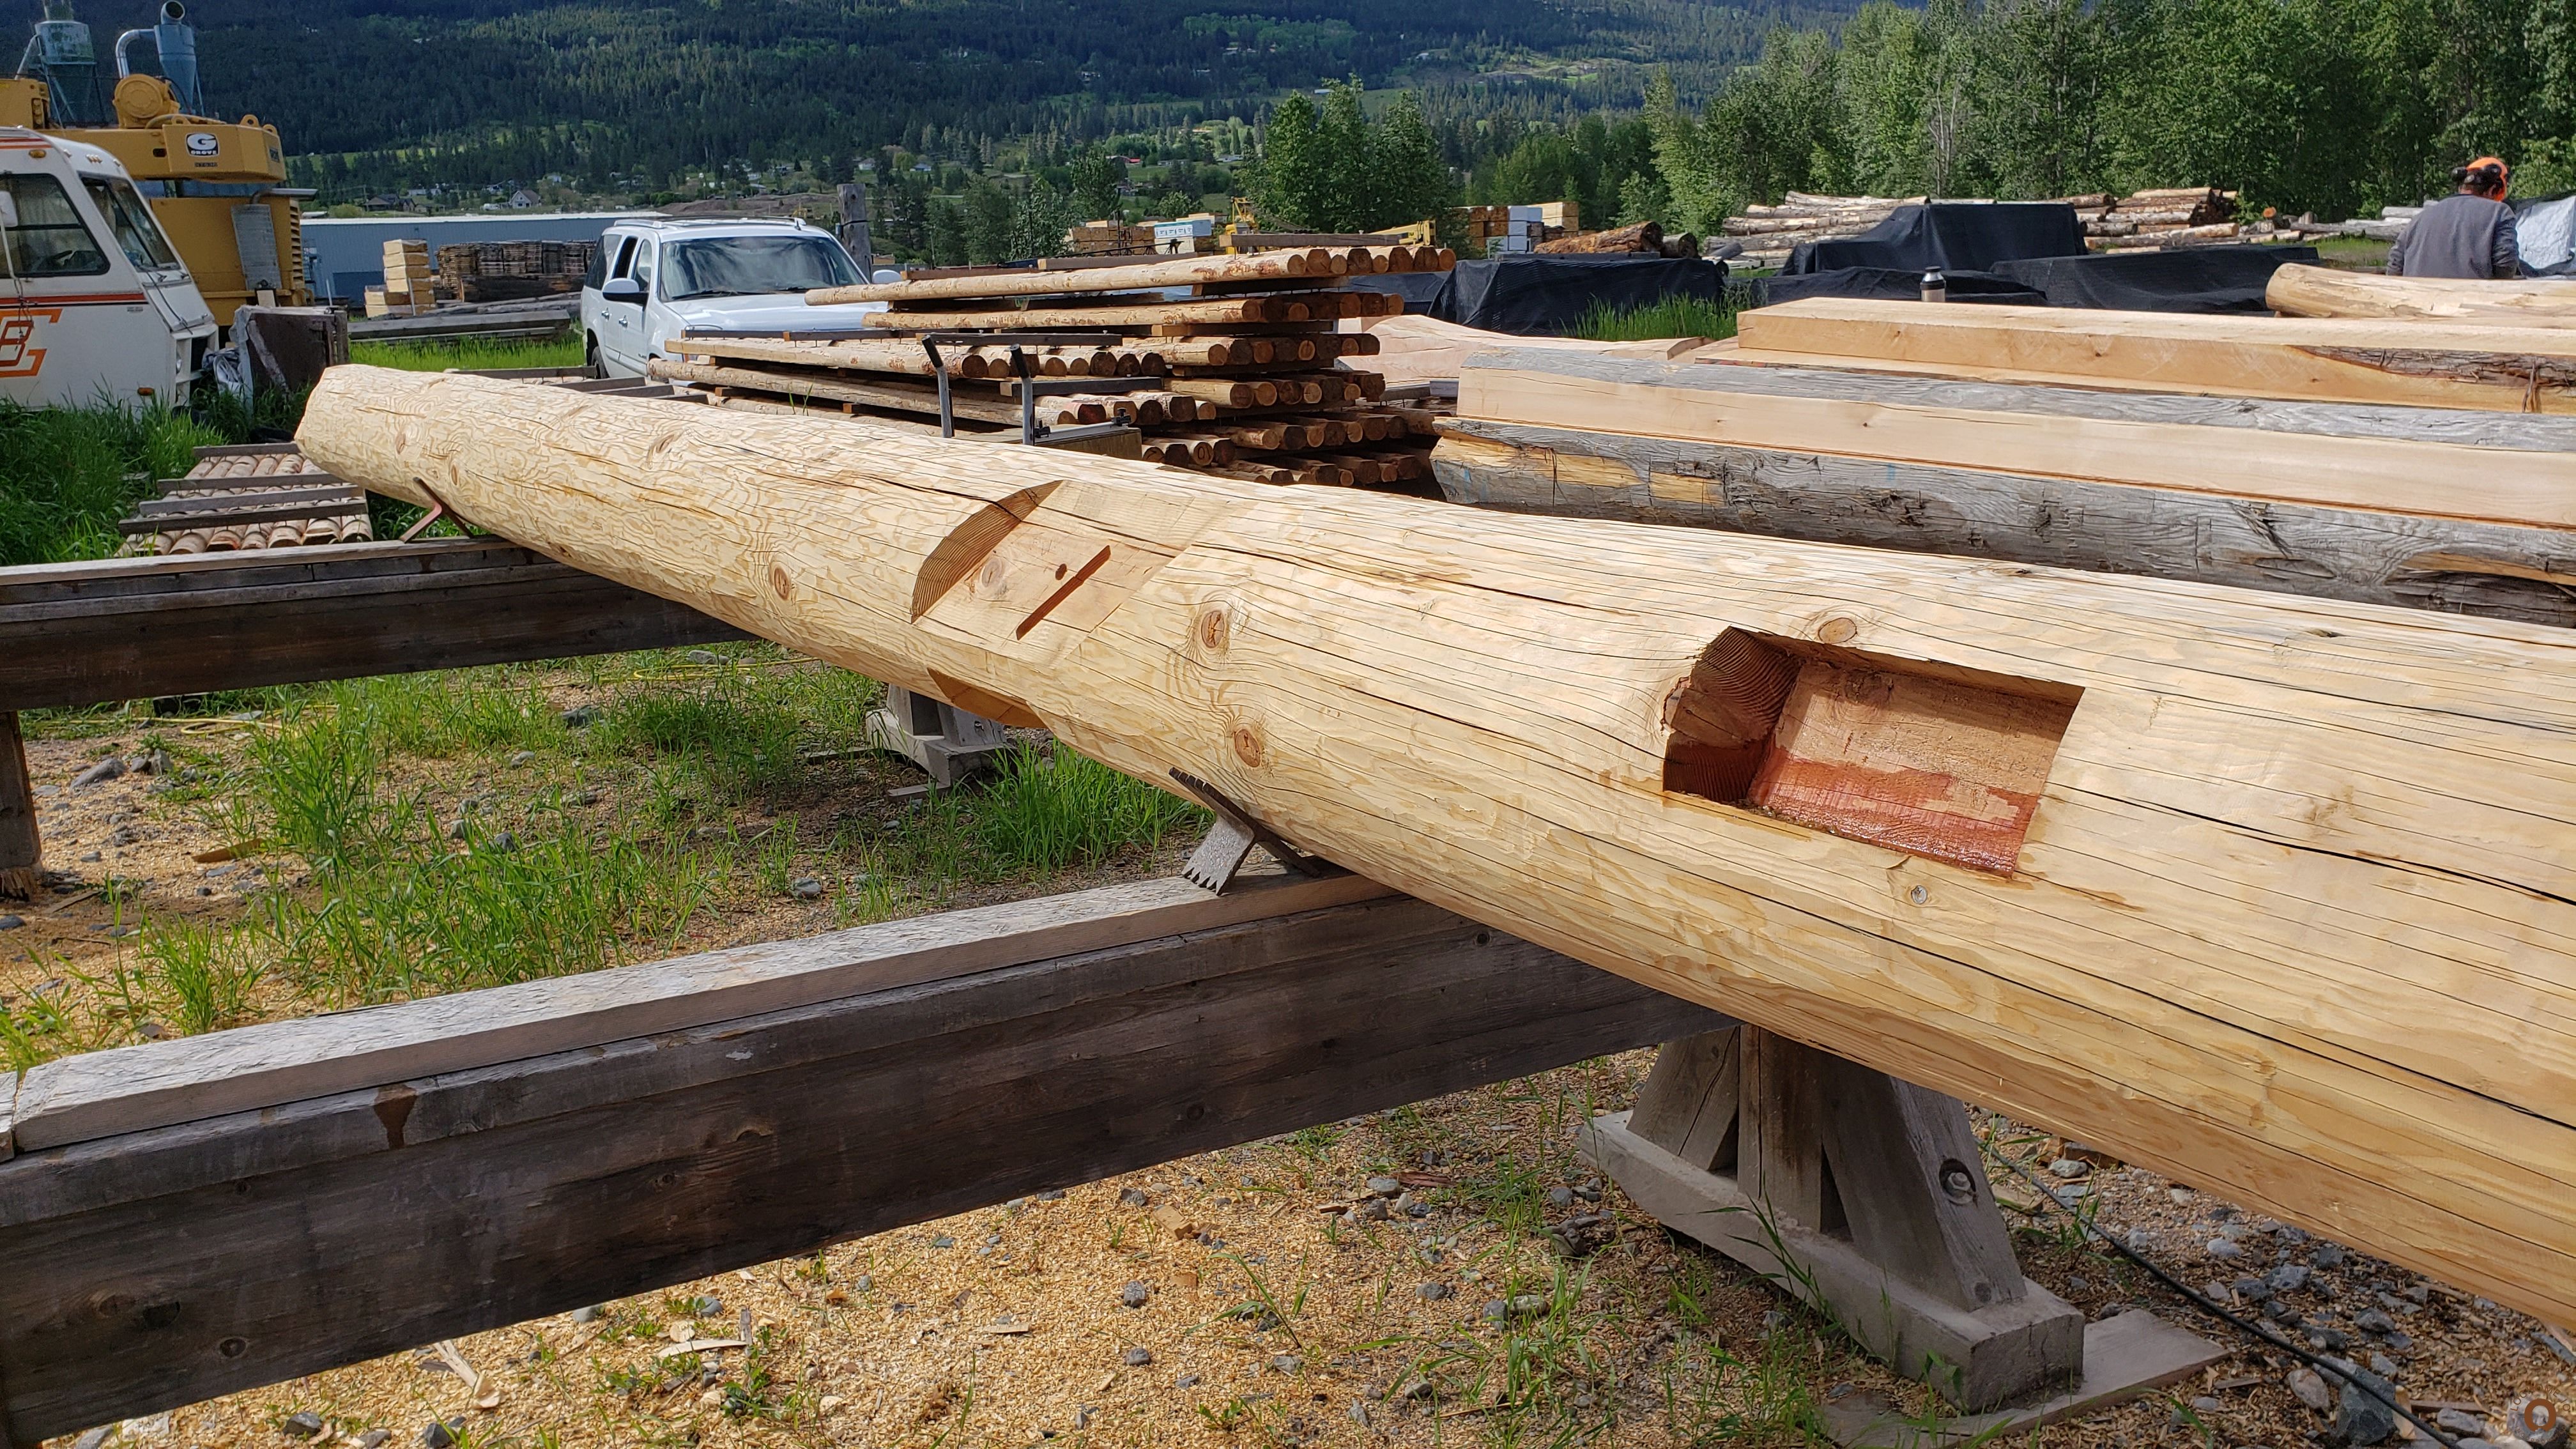
Traditional handcrafters take the opposite approach. They retain the natural shape of the timber and work with each log individually.
A log is selected and positioned, scribed to the log below, removed, cut, returned and checked. Depending on the fit, that process may be repeated before the log reaches its final position.
Done well, the result is beautiful. It also requires a great deal of skilled labour and time.
For traditional handcraftersOur Approach
Our Approach
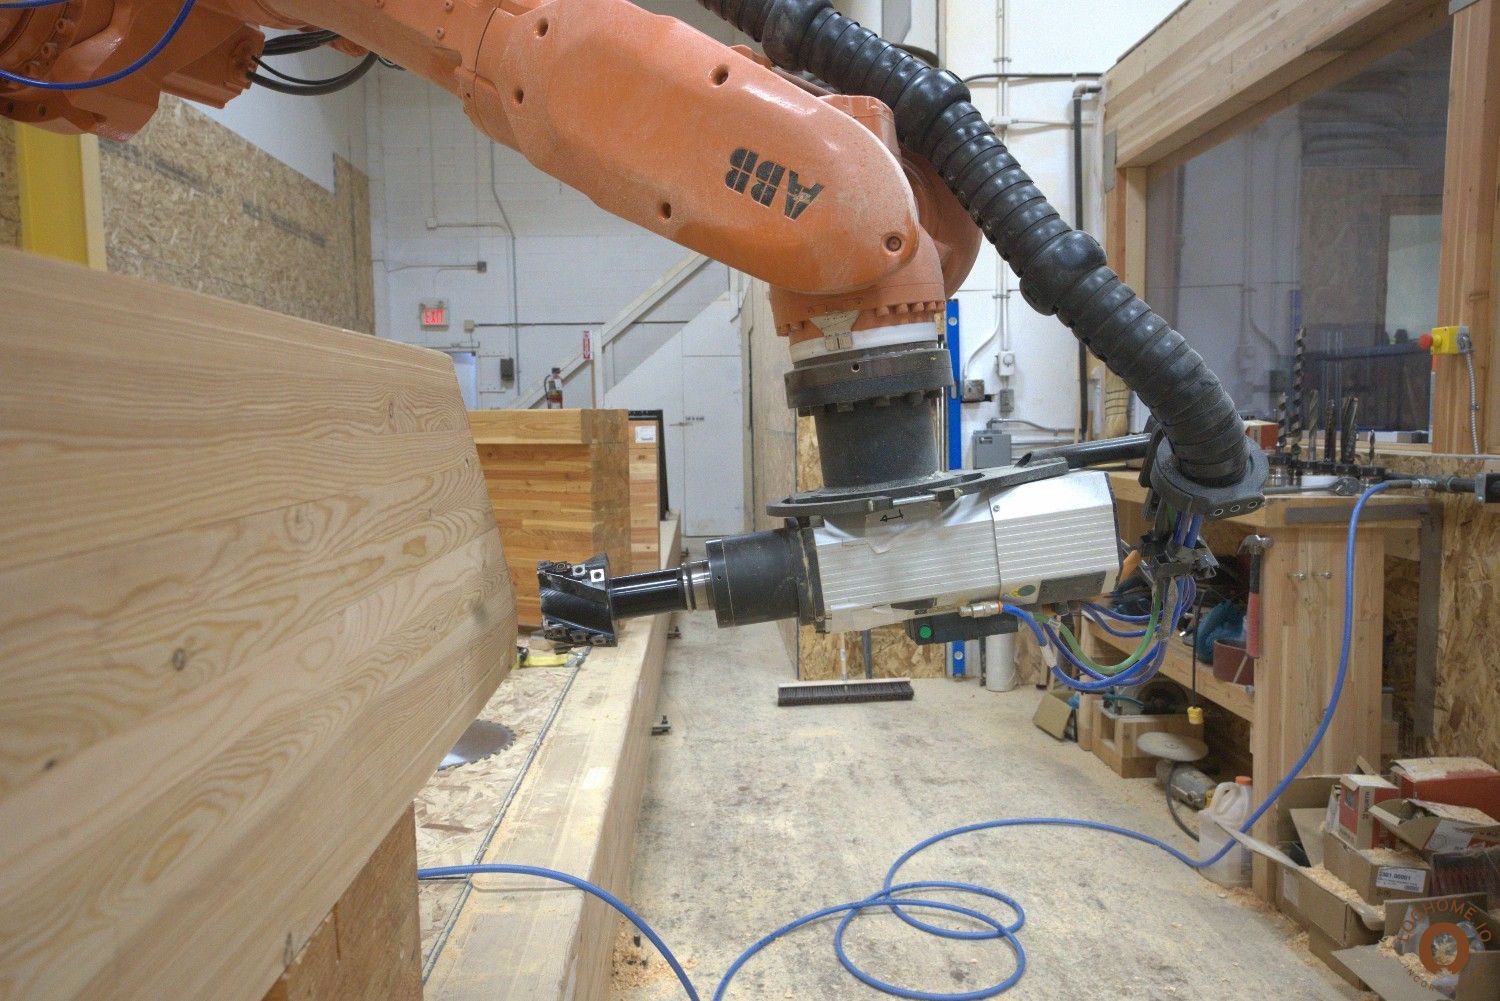
We keep the natural geometry but change how much of the fitting work is done manually.
We scan the logs, work with their actual geometry digitally, calculate the connections and machine them with industrial robots.
We keep the irregular material. We change the manufacturing process.
Traditional log-building knowledge still matters. Understanding timber, choosing logs, designing the structure and knowing how a log building goes together are not replaced by a scanner or robot.
Handcraft and technology do not have to be enemies.
More Wood Between You and the Weather
There is another practical difference. A nominal 12-inch milled log does not necessarily provide 12 inches of wood through the entire wall. The machined profile determines the actual wall thickness.
For our wall panels, we generally work with natural logs around 14 inches in diameter. Smaller wall logs provide less wood between inside and outside, and more rows are required to reach the same wall height.
Going larger is much less of a problem. We have machined logs around 30 inches in diameter.
More wood can provide greater thermal resistance and greater thermal mass. The actual performance depends on species, moisture and wall geometry, so the numbers belong with the calculations rather than in a marketing claim.
In a Canadian winter, that is not a theoretical advantage.
Want the numbers? See Thermal PerformanceThe Difference Is Mostly in How We Get There
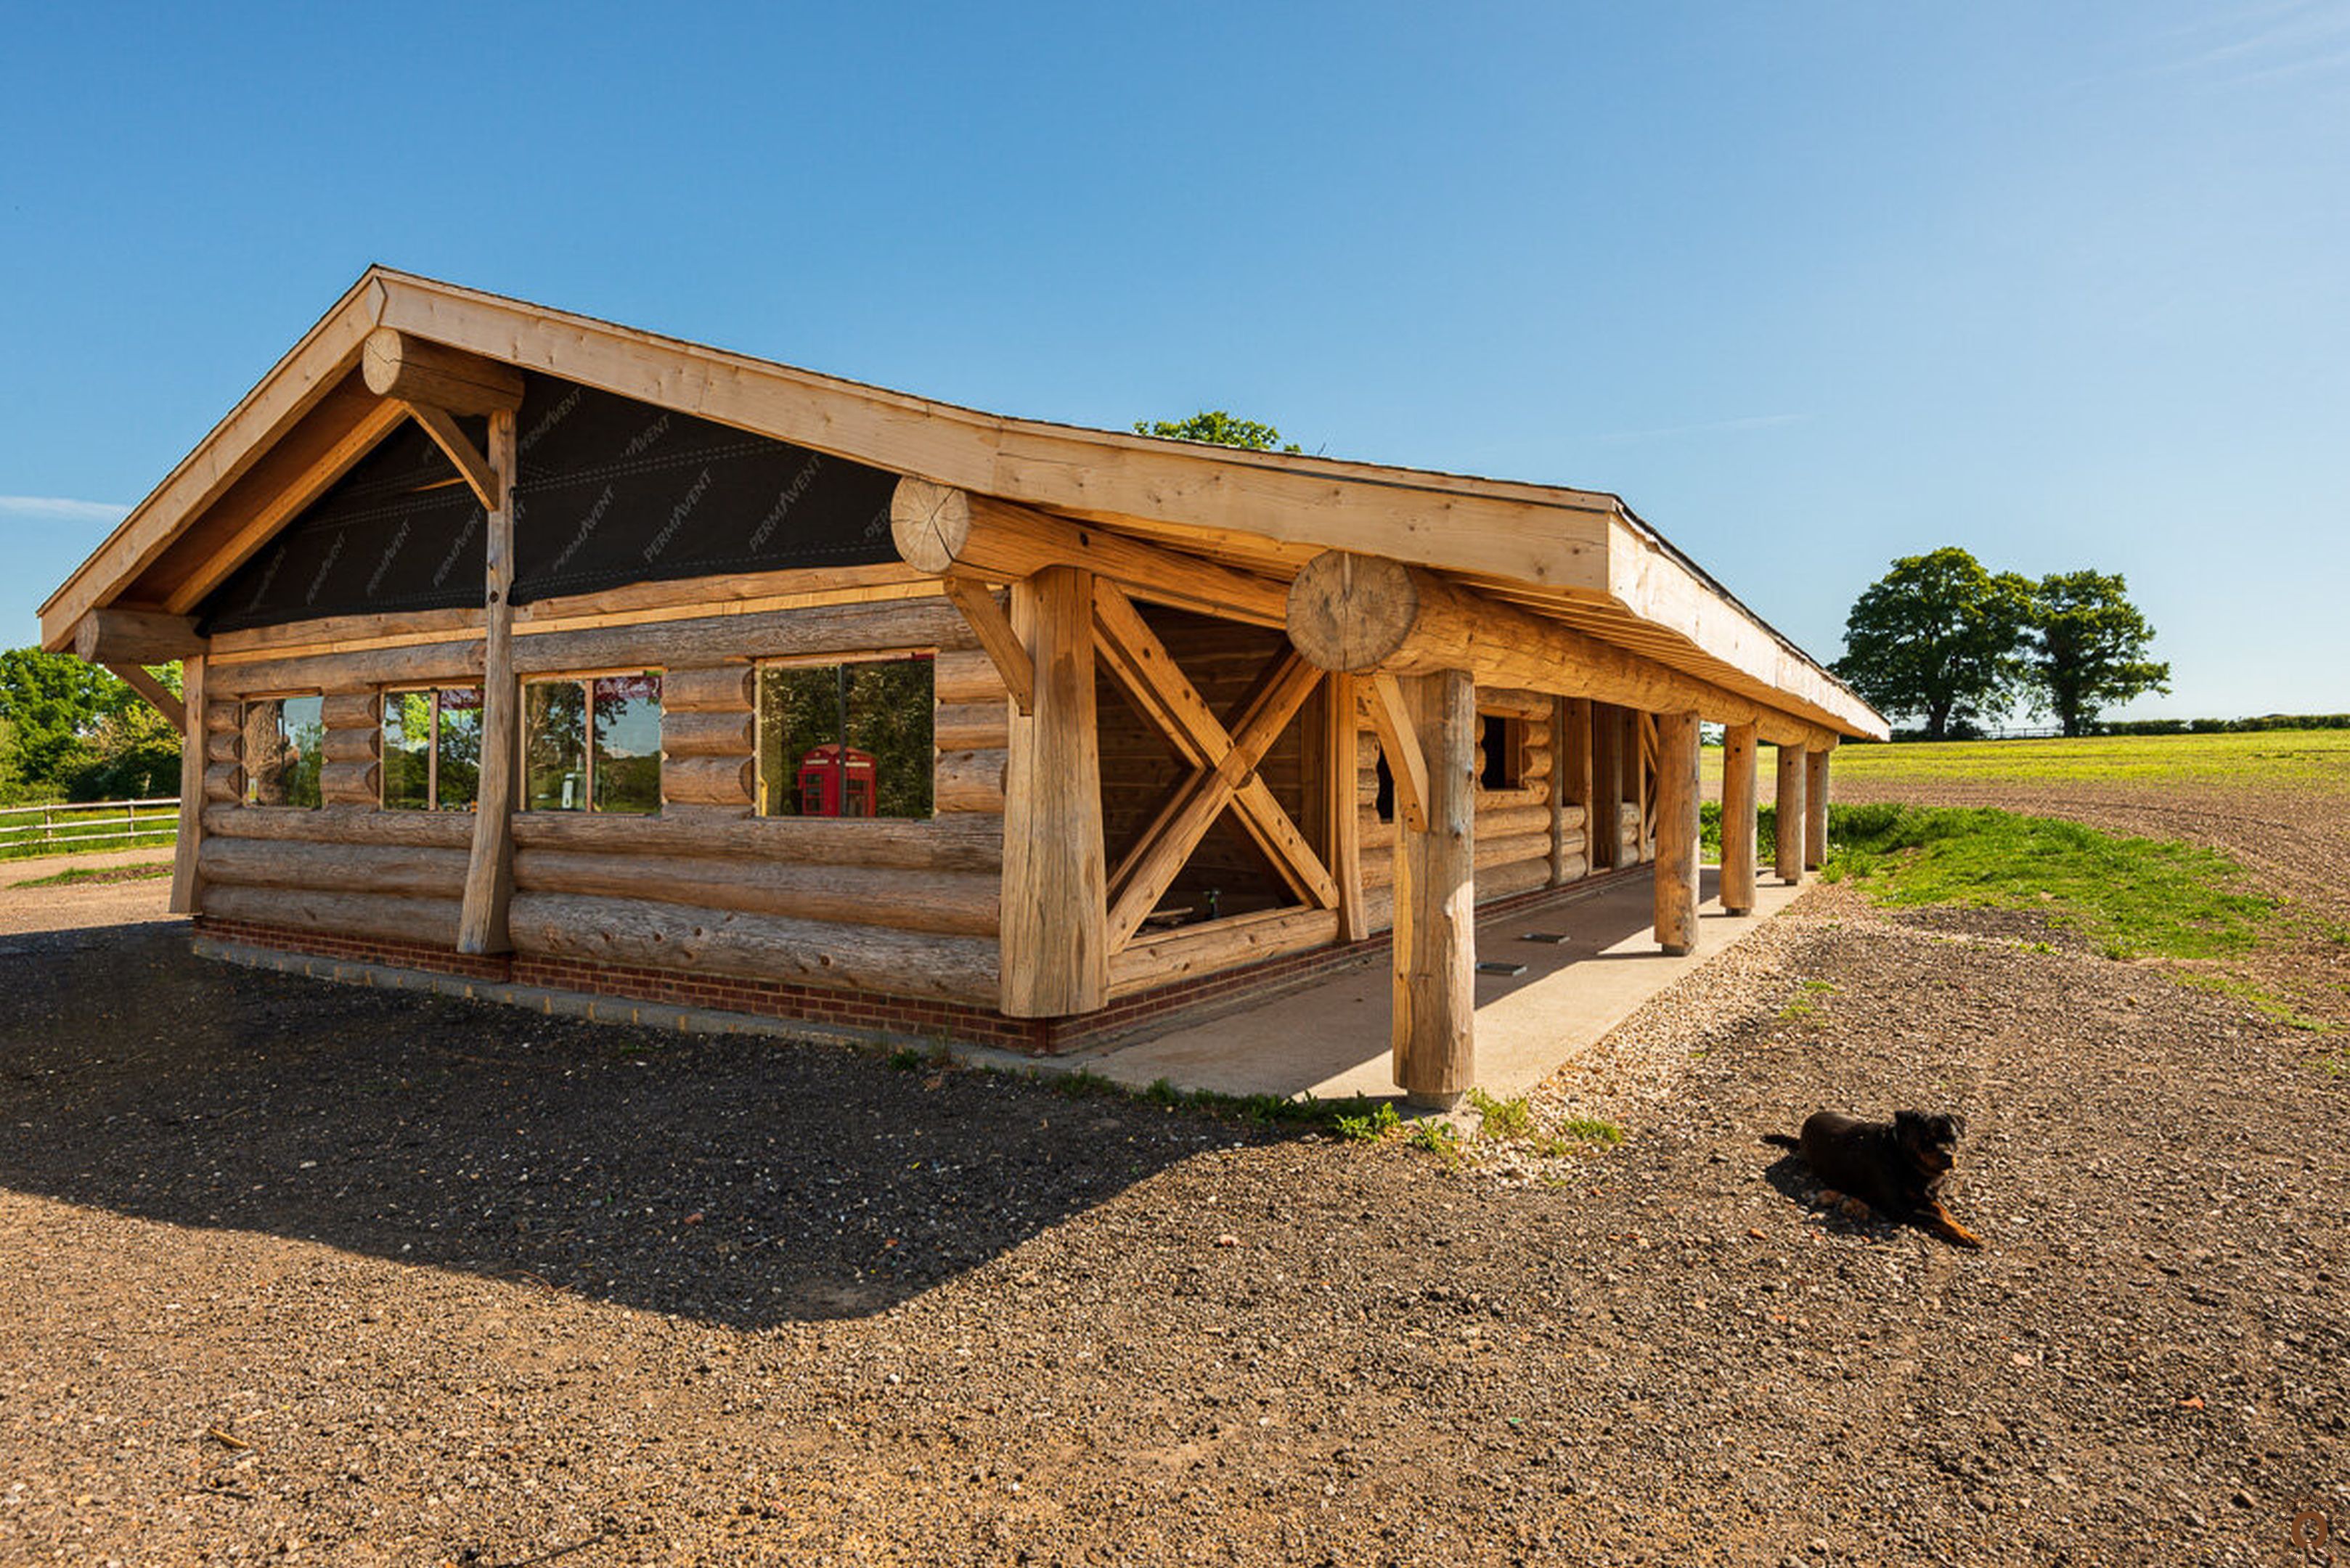
The Difference Is Mostly in How We Get There
When the building is standing, the scanner is gone. The software is gone. The robot is gone.
What remains is a structure built from individually shaped natural logs.
And that was the whole idea.
More about building with natural logs